Renovation Electrical Services

settings
padding settings

Renovation Electrical Services: Pre-Project Evaluation and Planning

Our electrical renovation services start with a thorough evaluation of the existing conditions of the property and the development of a needs assessment to provide concrete insight into project scope. To assist with budgeting, we make recommendations on what electrical systems and components can be salvaged or reused and what needs to be completely replaced. The evaluations we make before the project begins allows us to meet tight deadlines more easily and helps the client stay on budget.
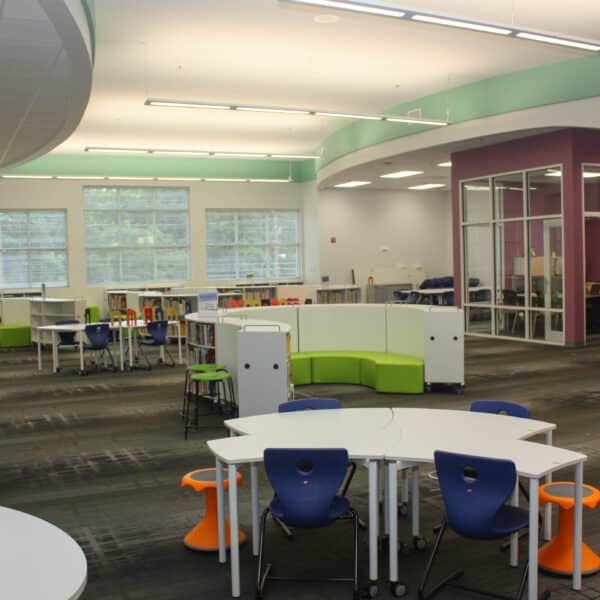
Modern library featuring white tables, blue and orange chairs, rows of bookshelves, and expansive windows. A purple accent wall and a glass-walled room appear in the background. The space is brightly lit, open, and arranged for collaborative learning.
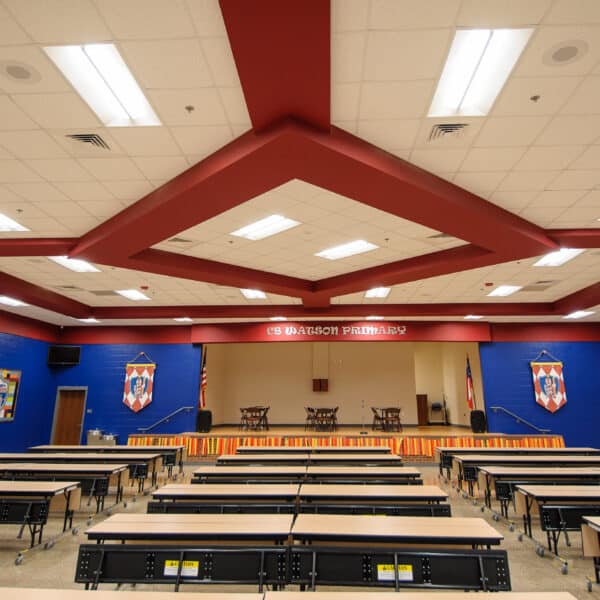
A well-lit school cafeteria features long tables, a stage at the front, colorful banners hanging on blue walls, and a ceiling decorated with bold red and white patterns.
container settings
padding settings module settings

Occupied Building Electrical Renovations

All-State Electrical has extensive experience providing electrical renovation services for buildings that must be occupied during the project. Whether we are upgrading technology systems in a middle school or doing an overhaul of the electrical systems in a hospital, we take special precautions to minimize the amount of trash, dirt, dust, and noise occurring during construction. We take measures such as working after hours or phasing portions of the project to avoid unduly interrupting or disturbing the facility.

row settings
padding settings module settings

Our Electrical Renovation Experience Across Industries

All-State Electrical provides electrical renovation services for a variety of buildings. Our project portfolio includes:

row settings
The entrance to a stadium with brick columns, black metal gates, and a white canopy. The sign above reads McConnell-Talbert Stadium. Stadium lights and seating are visible in the background.

Sports Complexes

VIEW PROJECTS

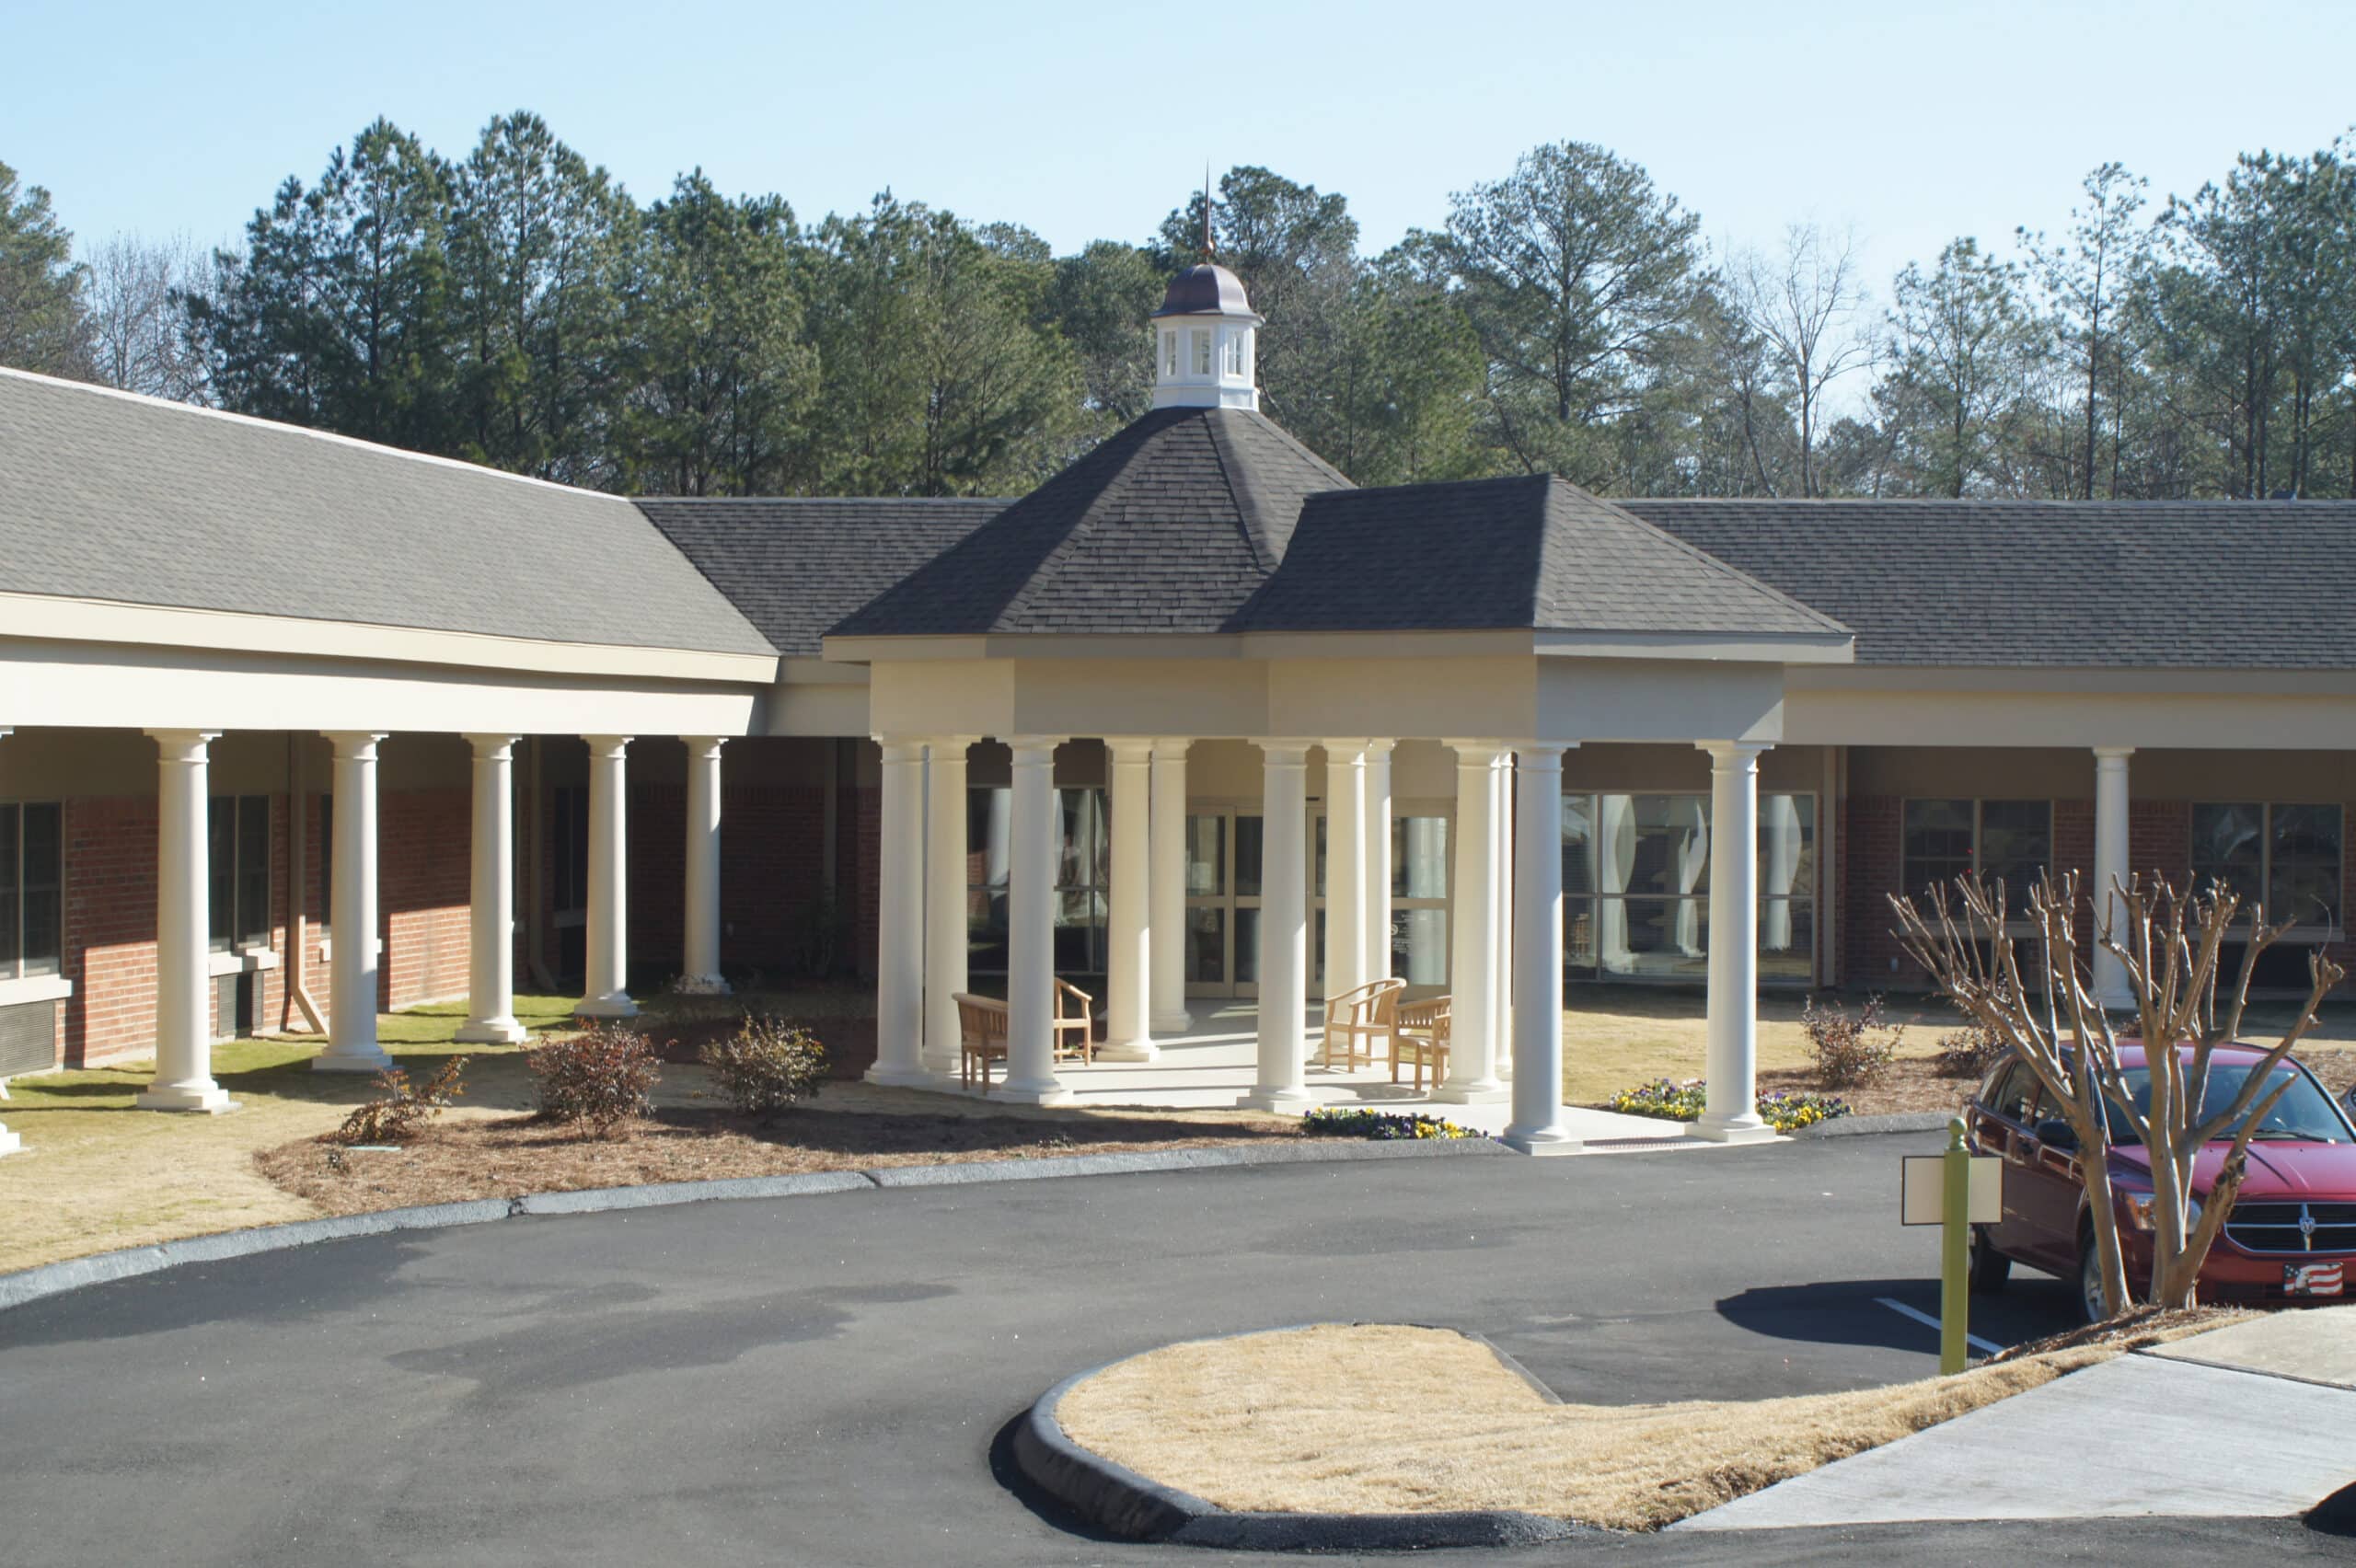
Single-story brick building with white columns, a covered entrance, nearby benches, a red car, and trees in a peaceful setting.

Senior Living and Elderly Care Facilities

VIEW PROJECTS

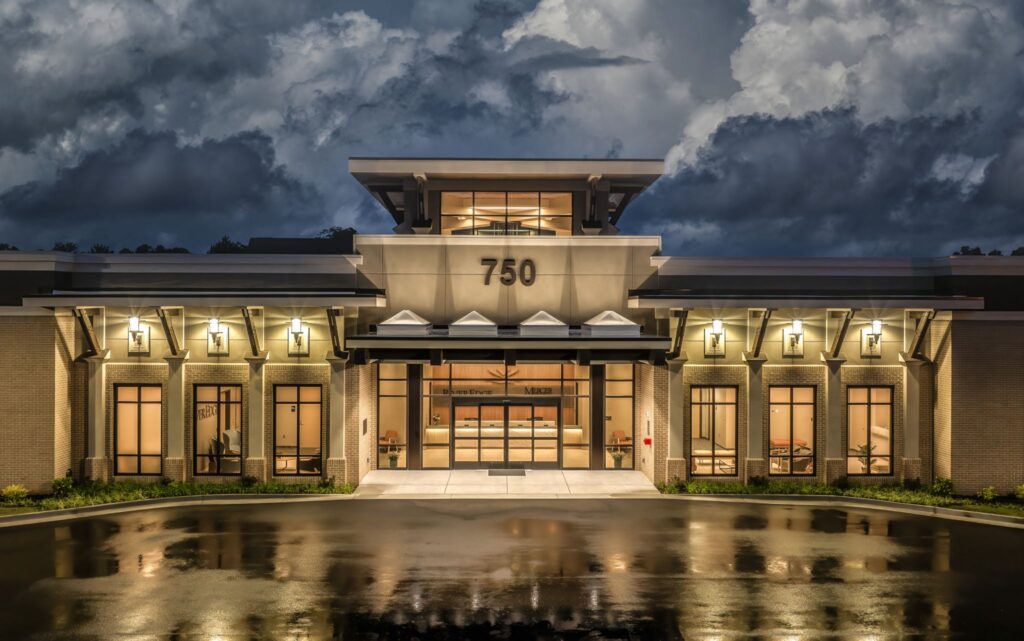
Modern building with large glass entrance labeled 750, lit at night, reflections on wet pavement, dramatic cloudy sky above.

Healthcare and Medical Facilities

VIEW PROJECTS

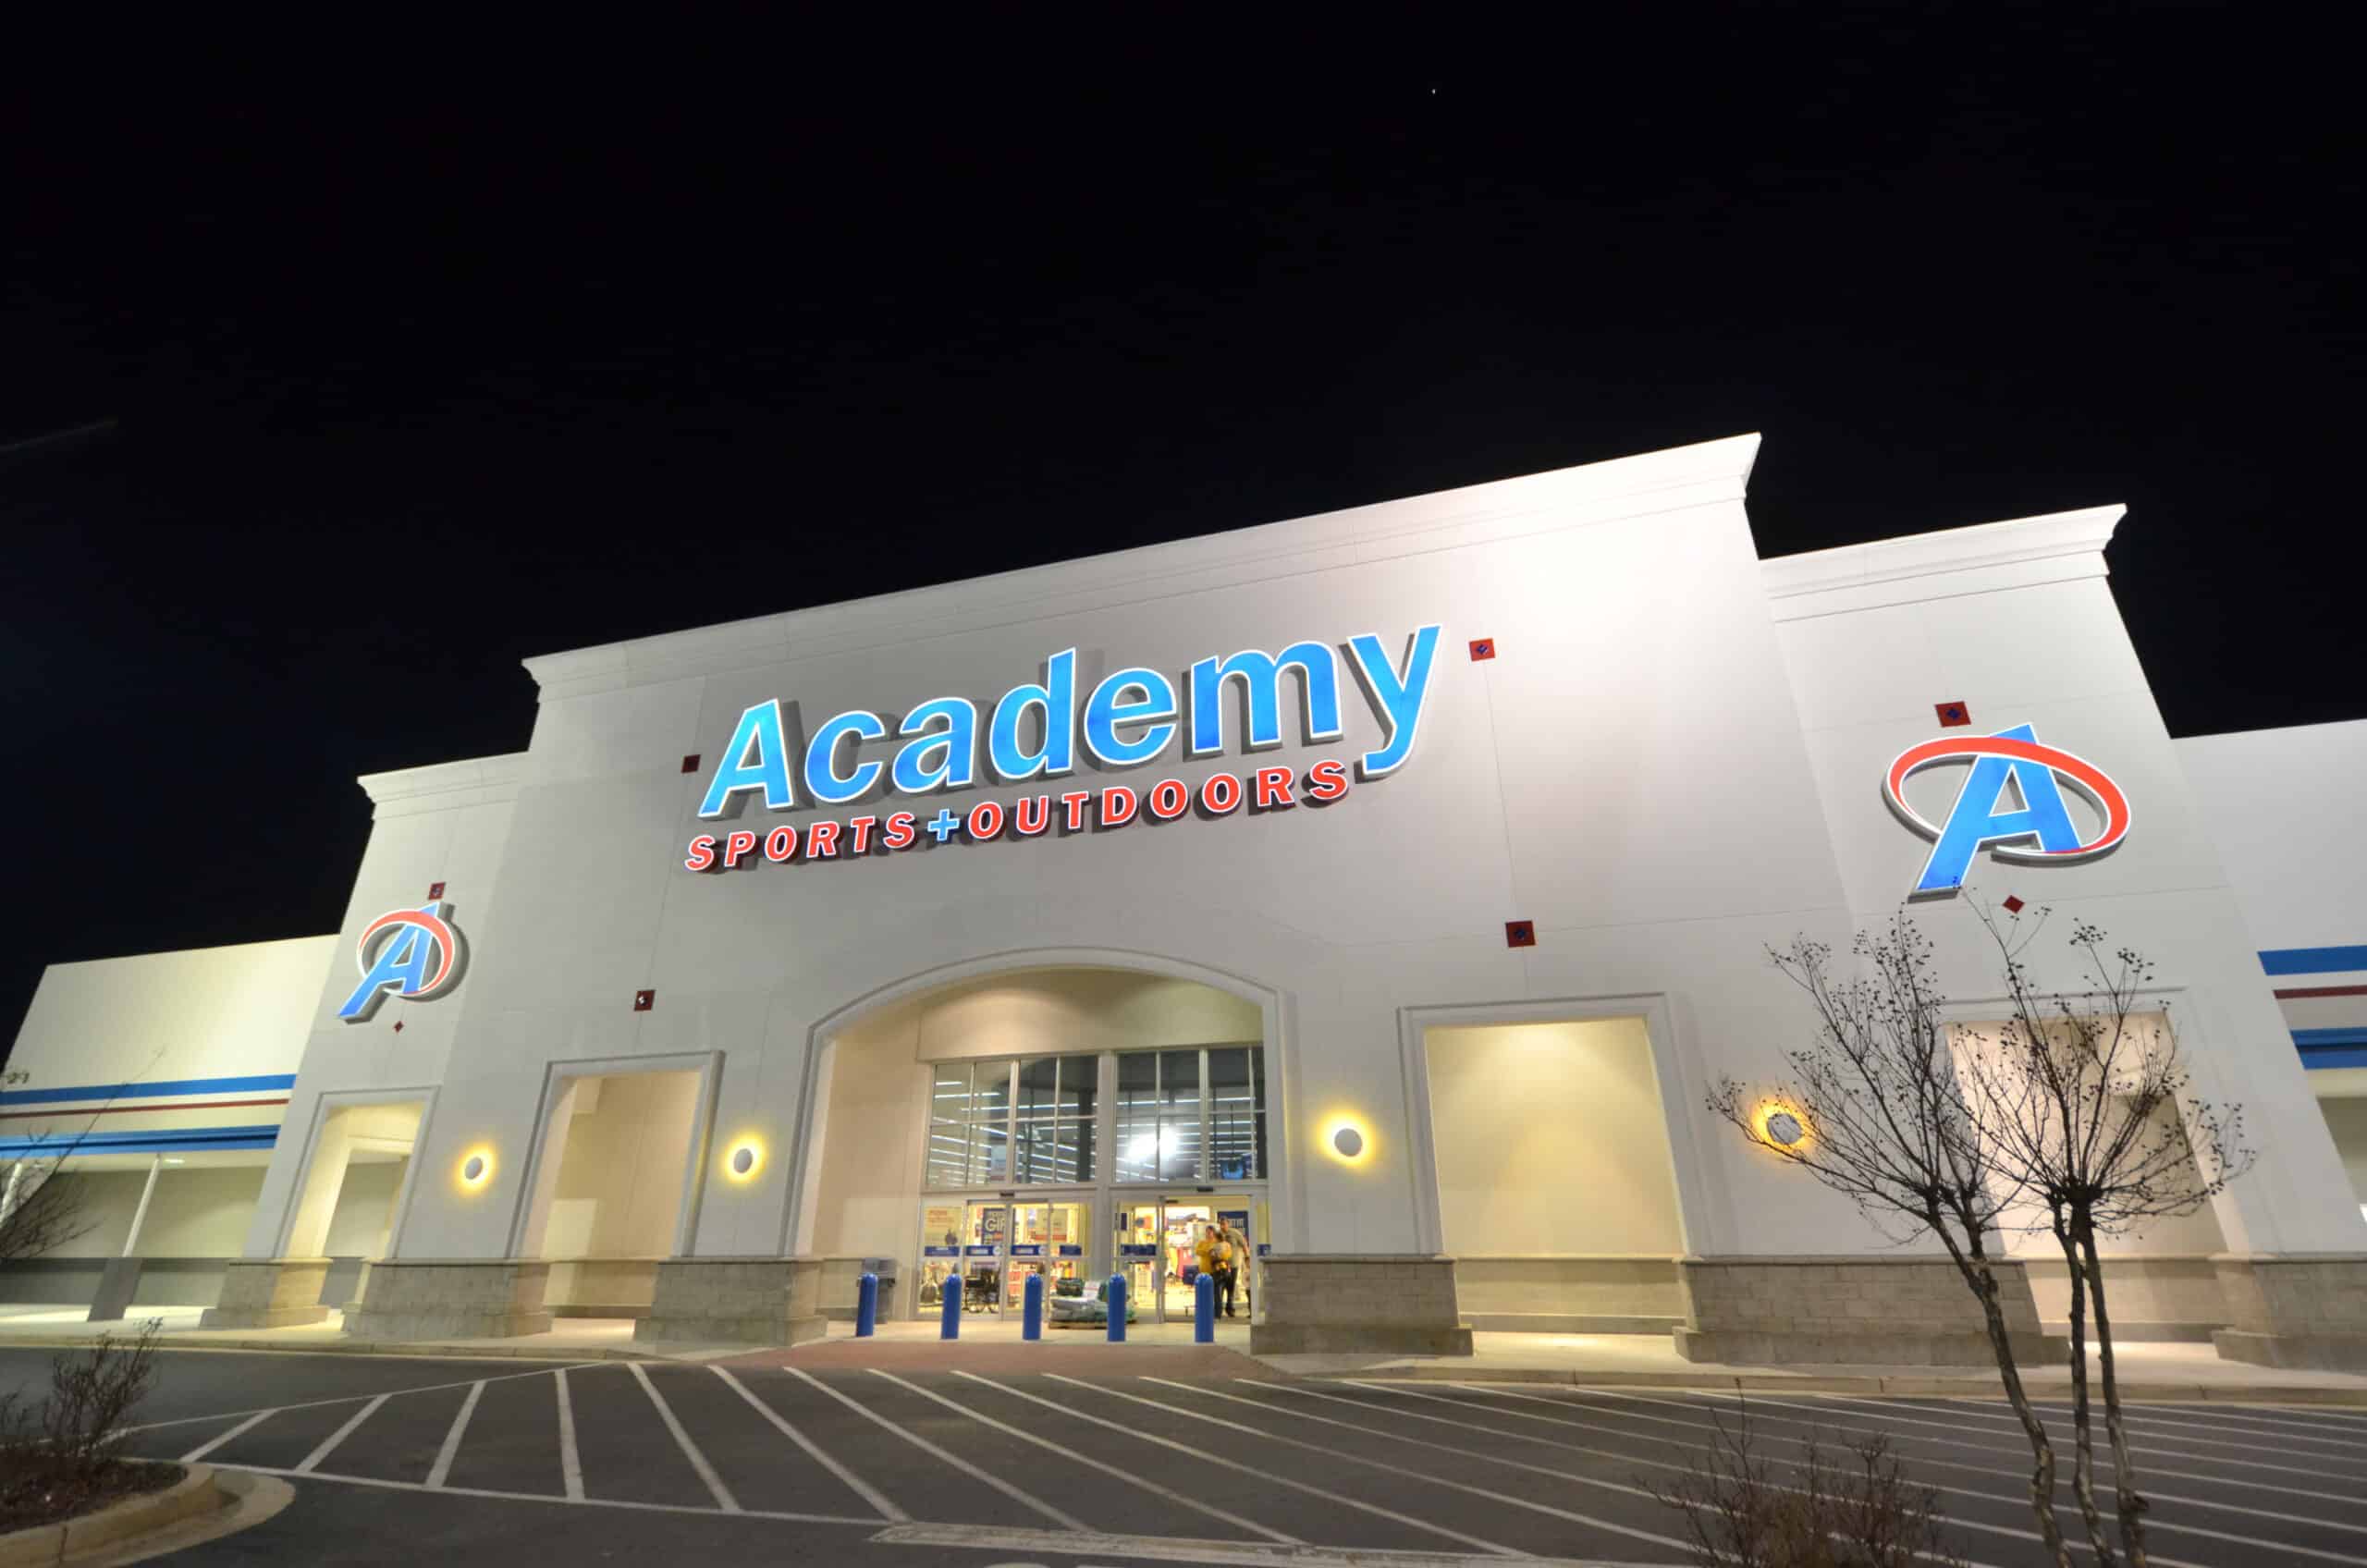
Exterior of an Academy Sports + Outdoors store at night, well-lit with logo above entrance, blue A symbols on walls, empty parking lot.

Retail Buildings and Shopping Centers

VIEW PROJECTS

Spacious modern office lobby with teal-green accents, service windows left, plants right, two tables and chairs center under bold ceiling.

Financial Institutions

VIEW PROJECTS

Aerial view of a large industrial facility with buildings, parking lots, driveways, open fields and roads; many vehicles parked nearby.

Industrial and Manufacturing Facilities

VIEW PROJECTS

A vibrant cafeteria with blue tiled floors, blue booths, colorful wall art, and inspiring messages beneath a high blue ceiling.

K-12 Schools

VIEW PROJECTS

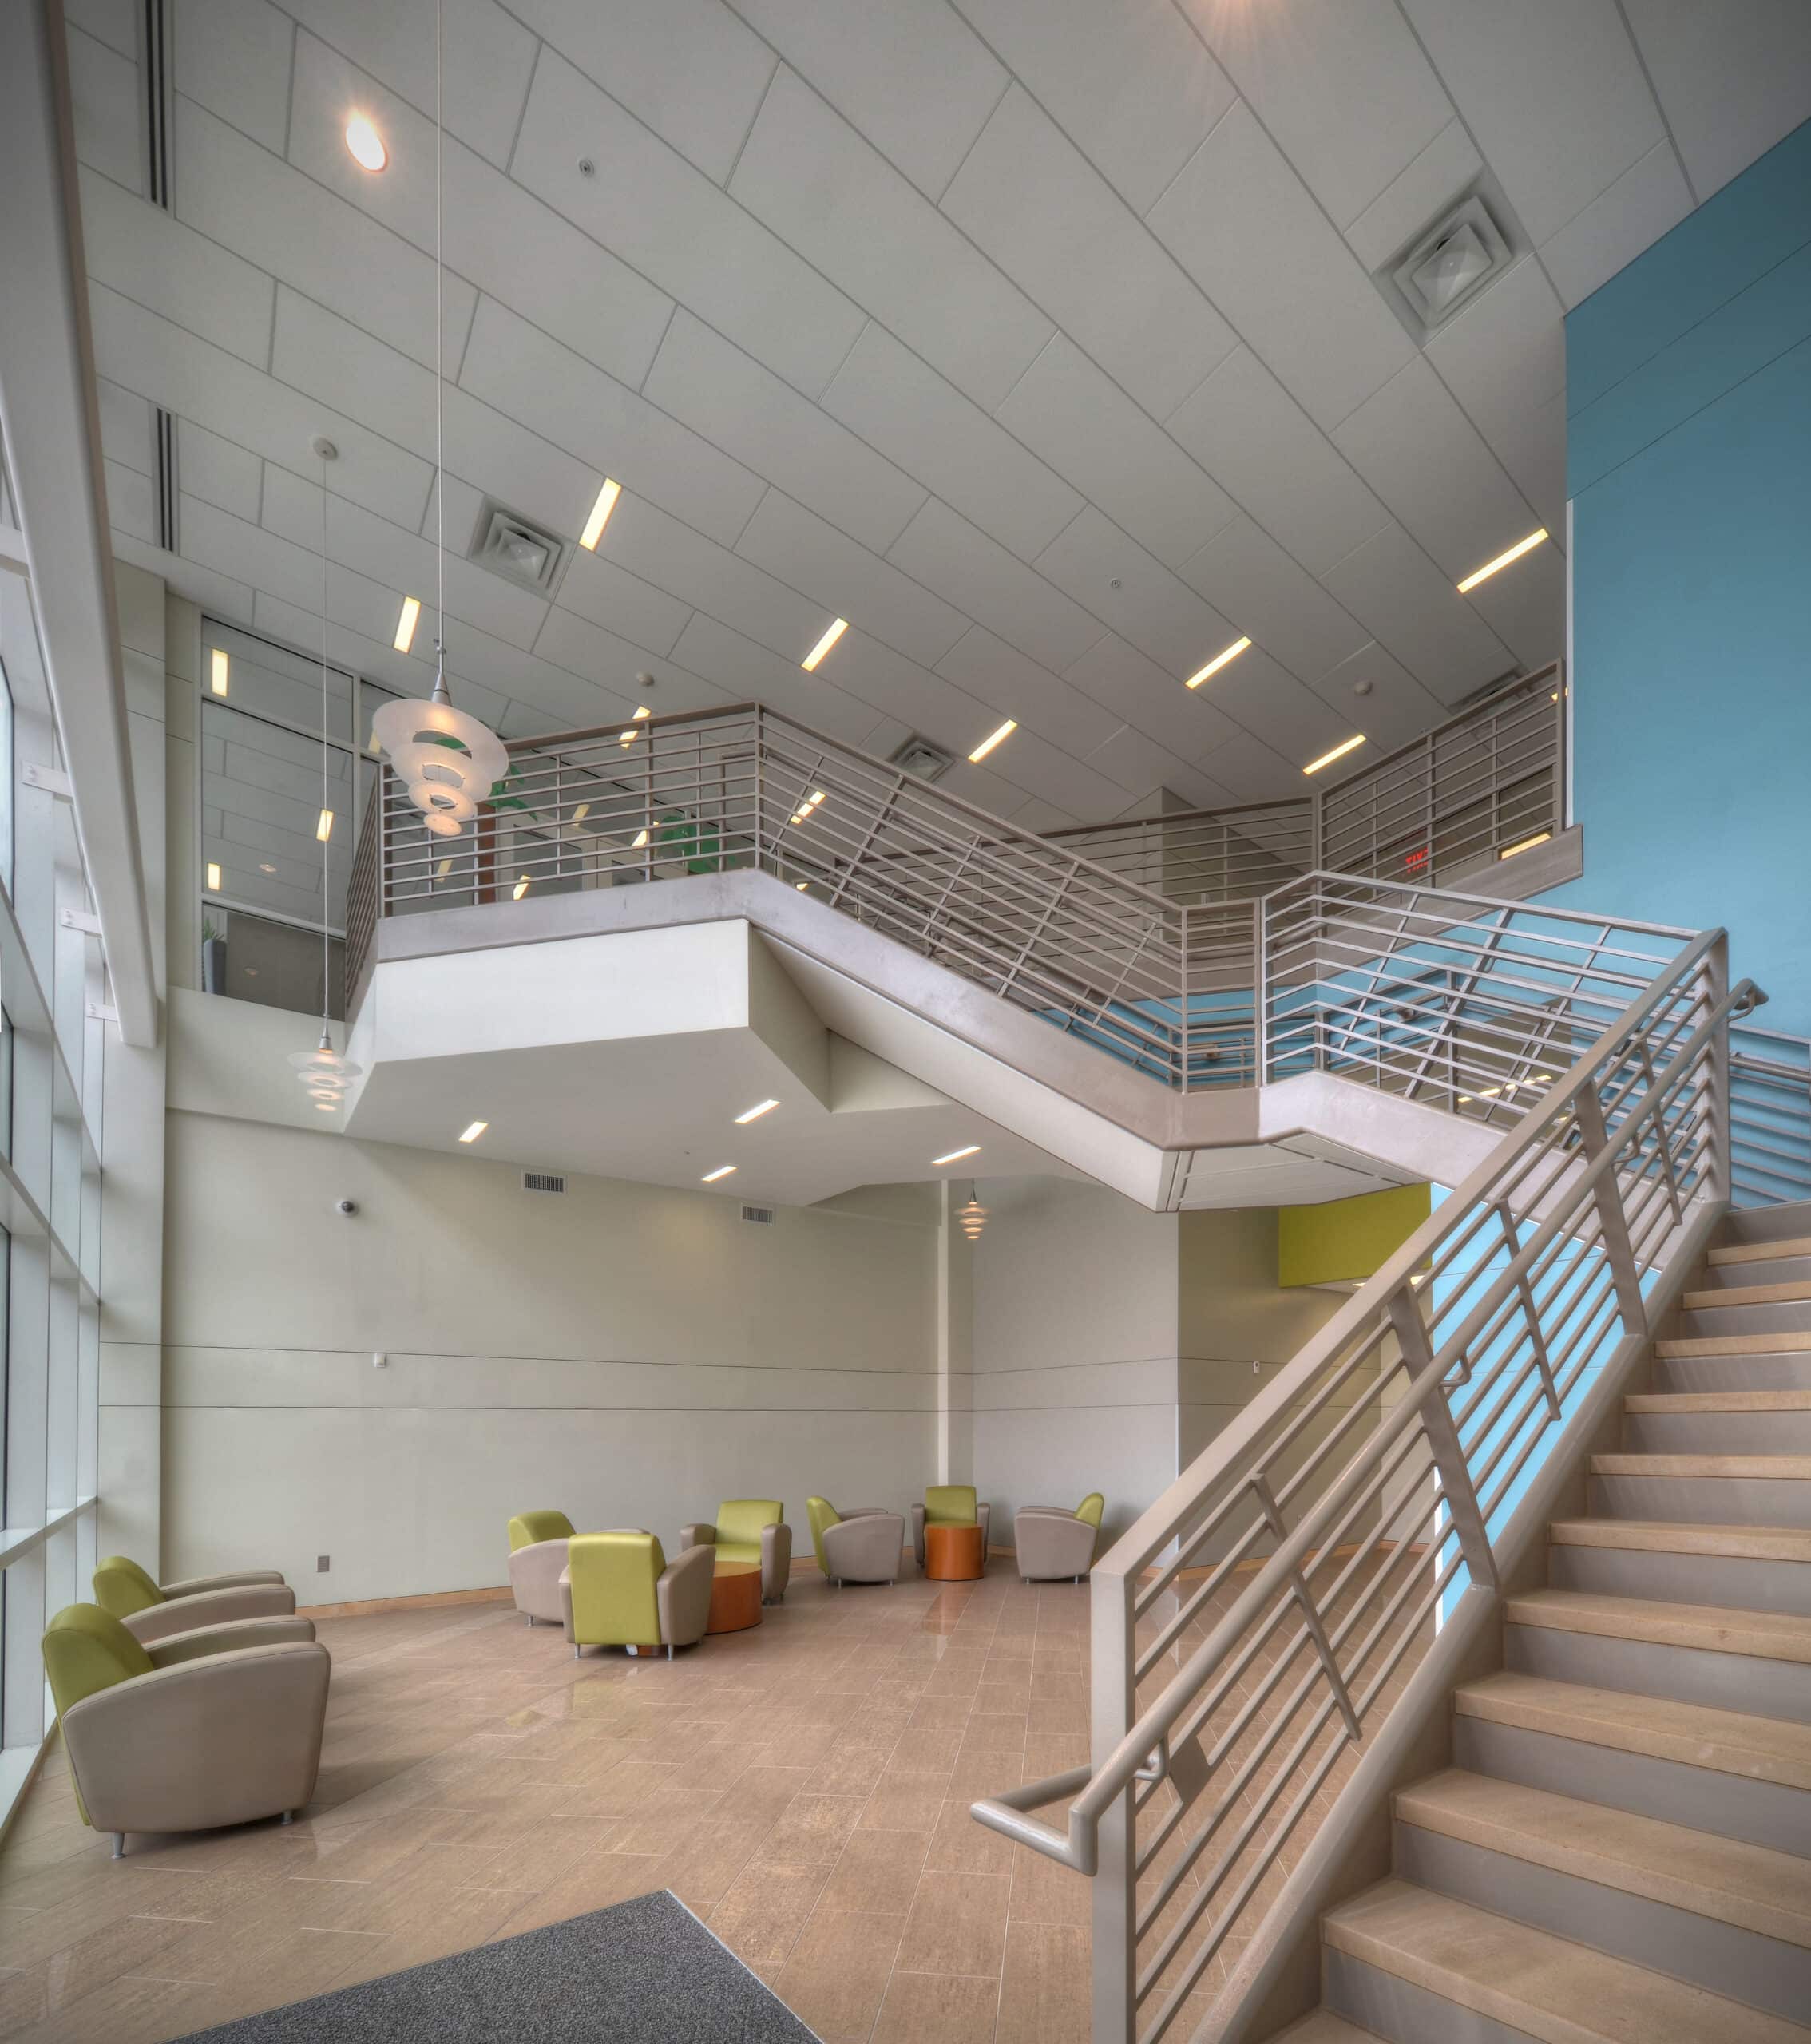
Modern spacious atrium with staircase, metal railing, high ceiling, large windows, and green and beige lounge chairs on beige floor.

Higher Education Campuses

VIEW PROJECTS

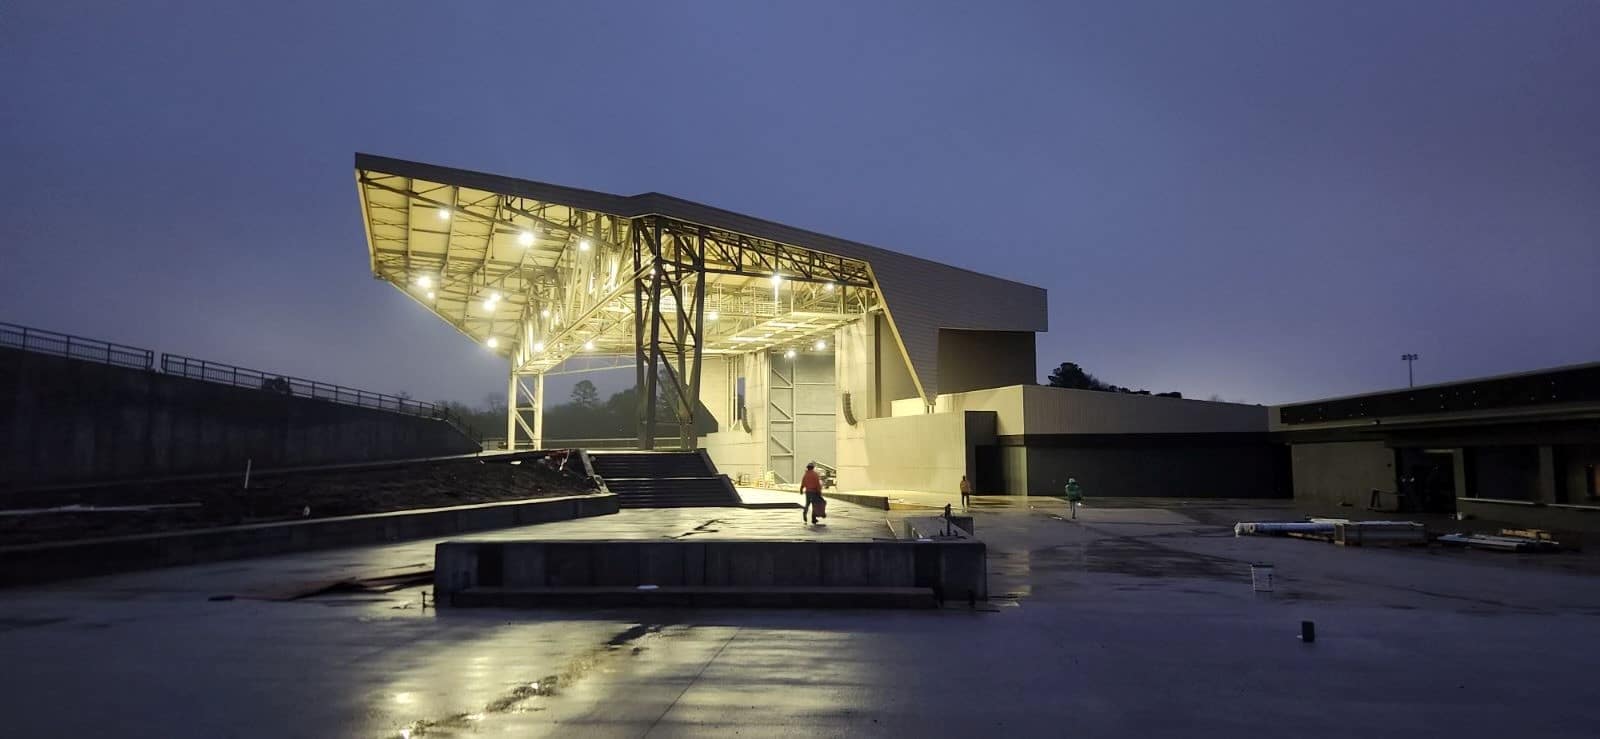
A modern amphitheater with a large angular roof glows at dusk, its lights mirrored on wet ground. A few people stand near the stage.

Miscellaneous Commercial Projects

VIEW PROJECTS

row settings
padding settings module settings