Electrical Design Consulting Services

settings
padding settings

Offering a Proactive Approach to Electrical Design Challenges

We believe that complex, demanding projects are best served by early electrical design consultation from our experienced electrical contractors. This allows us to put our proactive, problem-solving approach to work, assuring the project can be completed on time and within budget.

We understand the critical nature of meeting the budget and completion schedule, while remaining flexible and allowing for customer revisions as the design is developed. Our experience allows us to manage this process and work with the owner and project engineer to achieve the desired results as efficiently and economically as possible.
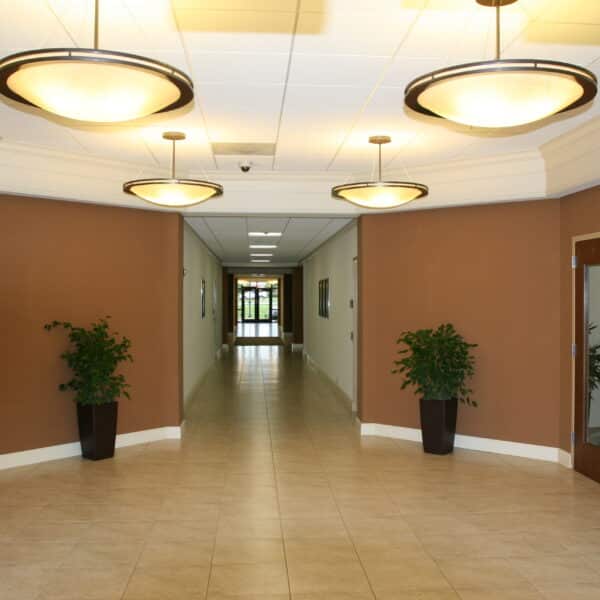
A hallway featuring beige tile flooring and brown walls, illuminated by four ceiling lights. Two potted plants decorate the space, with doors on both sides, all leading to a distant exit bathed in natural light.
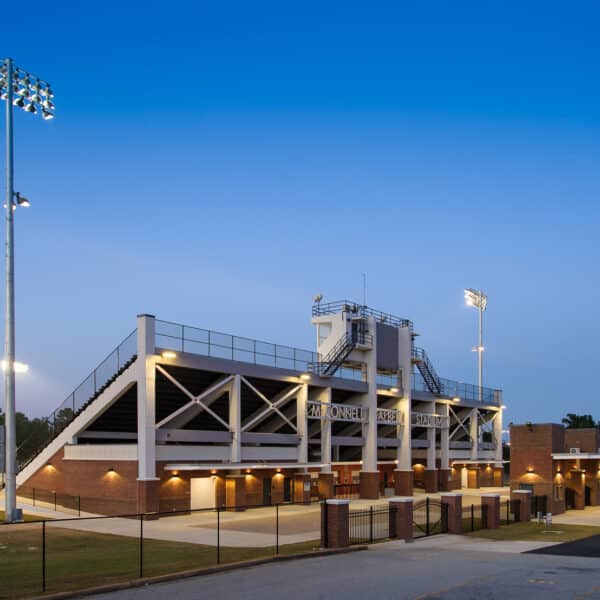
A football stadium illuminated by bright lights is empty at dusk. The modern building combines brick and metal elements, featuring a large central press box and several entryways beneath the bleachers.
container settings
padding settings module settings

Our Electrical Design Consulting Services

The electrical design/assist delivery method is a great example of how our team approach to a construction project benefits everyone involved, including the owner, design team, general contractor, and all subcontractors.

  • Budgeting and Conceptual Estimating
  • Value Analysis and Cost Savings Alternatives
  • Constructability Review
  • Long Lead Equipment Procurement
  • Project Scheduling and Coordination
  • MEP Coordination
  • Quality Electrical Construction
row settings
padding settings module settings

Our Electrical Design Consulting Experience

All-State Electrical provides electrical design consultation for all types of construction projects. We have considerable experience in a wide variety of projects, and our portfolio includes:

row settings
The entrance to a stadium with brick columns, black metal gates, and a white canopy. The sign above reads McConnell-Talbert Stadium. Stadium lights and seating are visible in the background.

Sports Complexes

VIEW PROJECTS

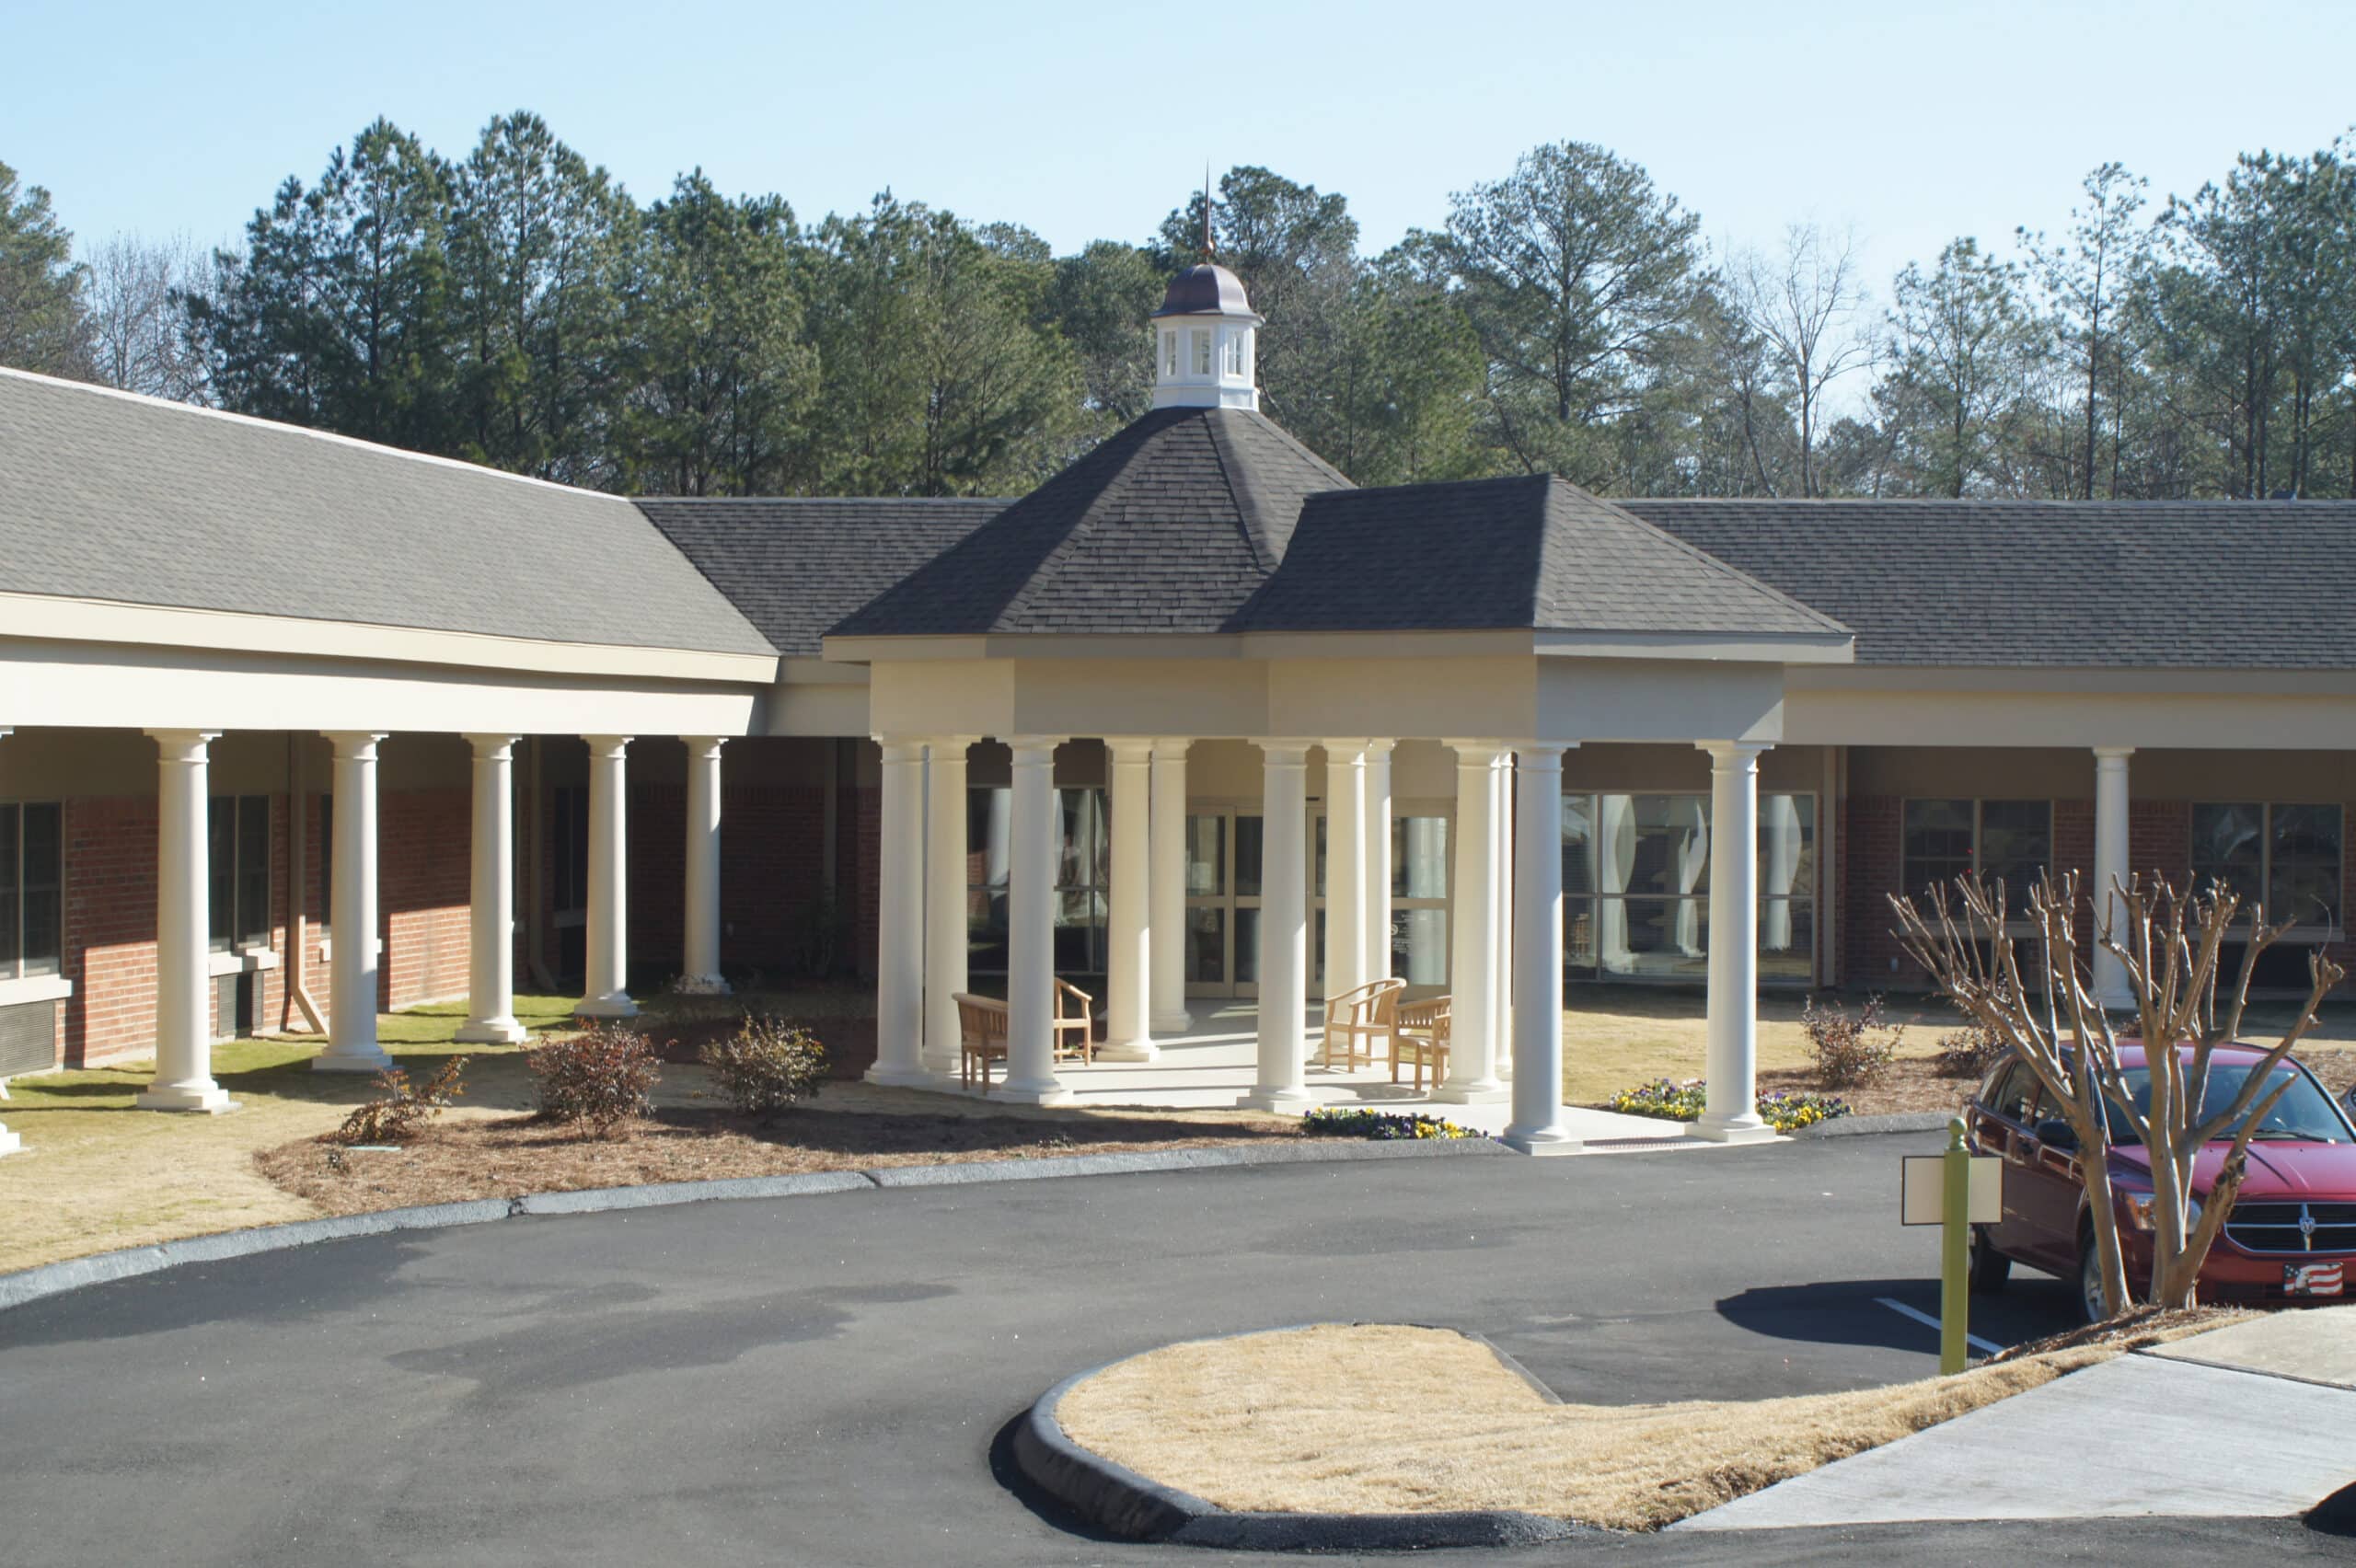
Single-story brick building with white columns, a covered entrance, nearby benches, a red car, and trees in a peaceful setting.

Senior Living and Elderly Care Facilities

VIEW PROJECTS

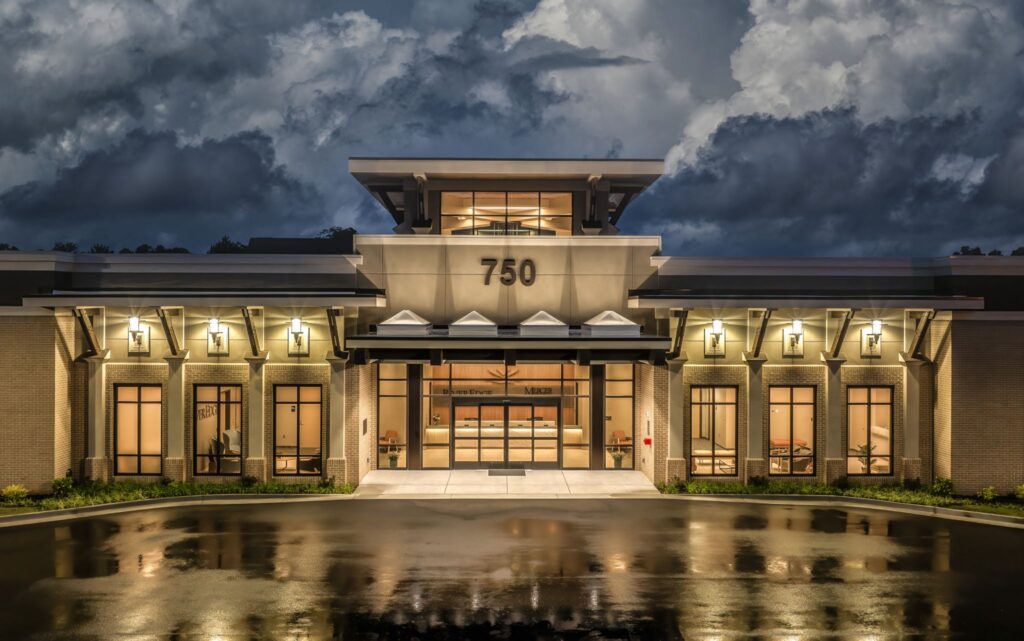
Modern building with large glass entrance labeled 750, lit at night, reflections on wet pavement, dramatic cloudy sky above.

Healthcare and Medical Facilities

VIEW PROJECTS

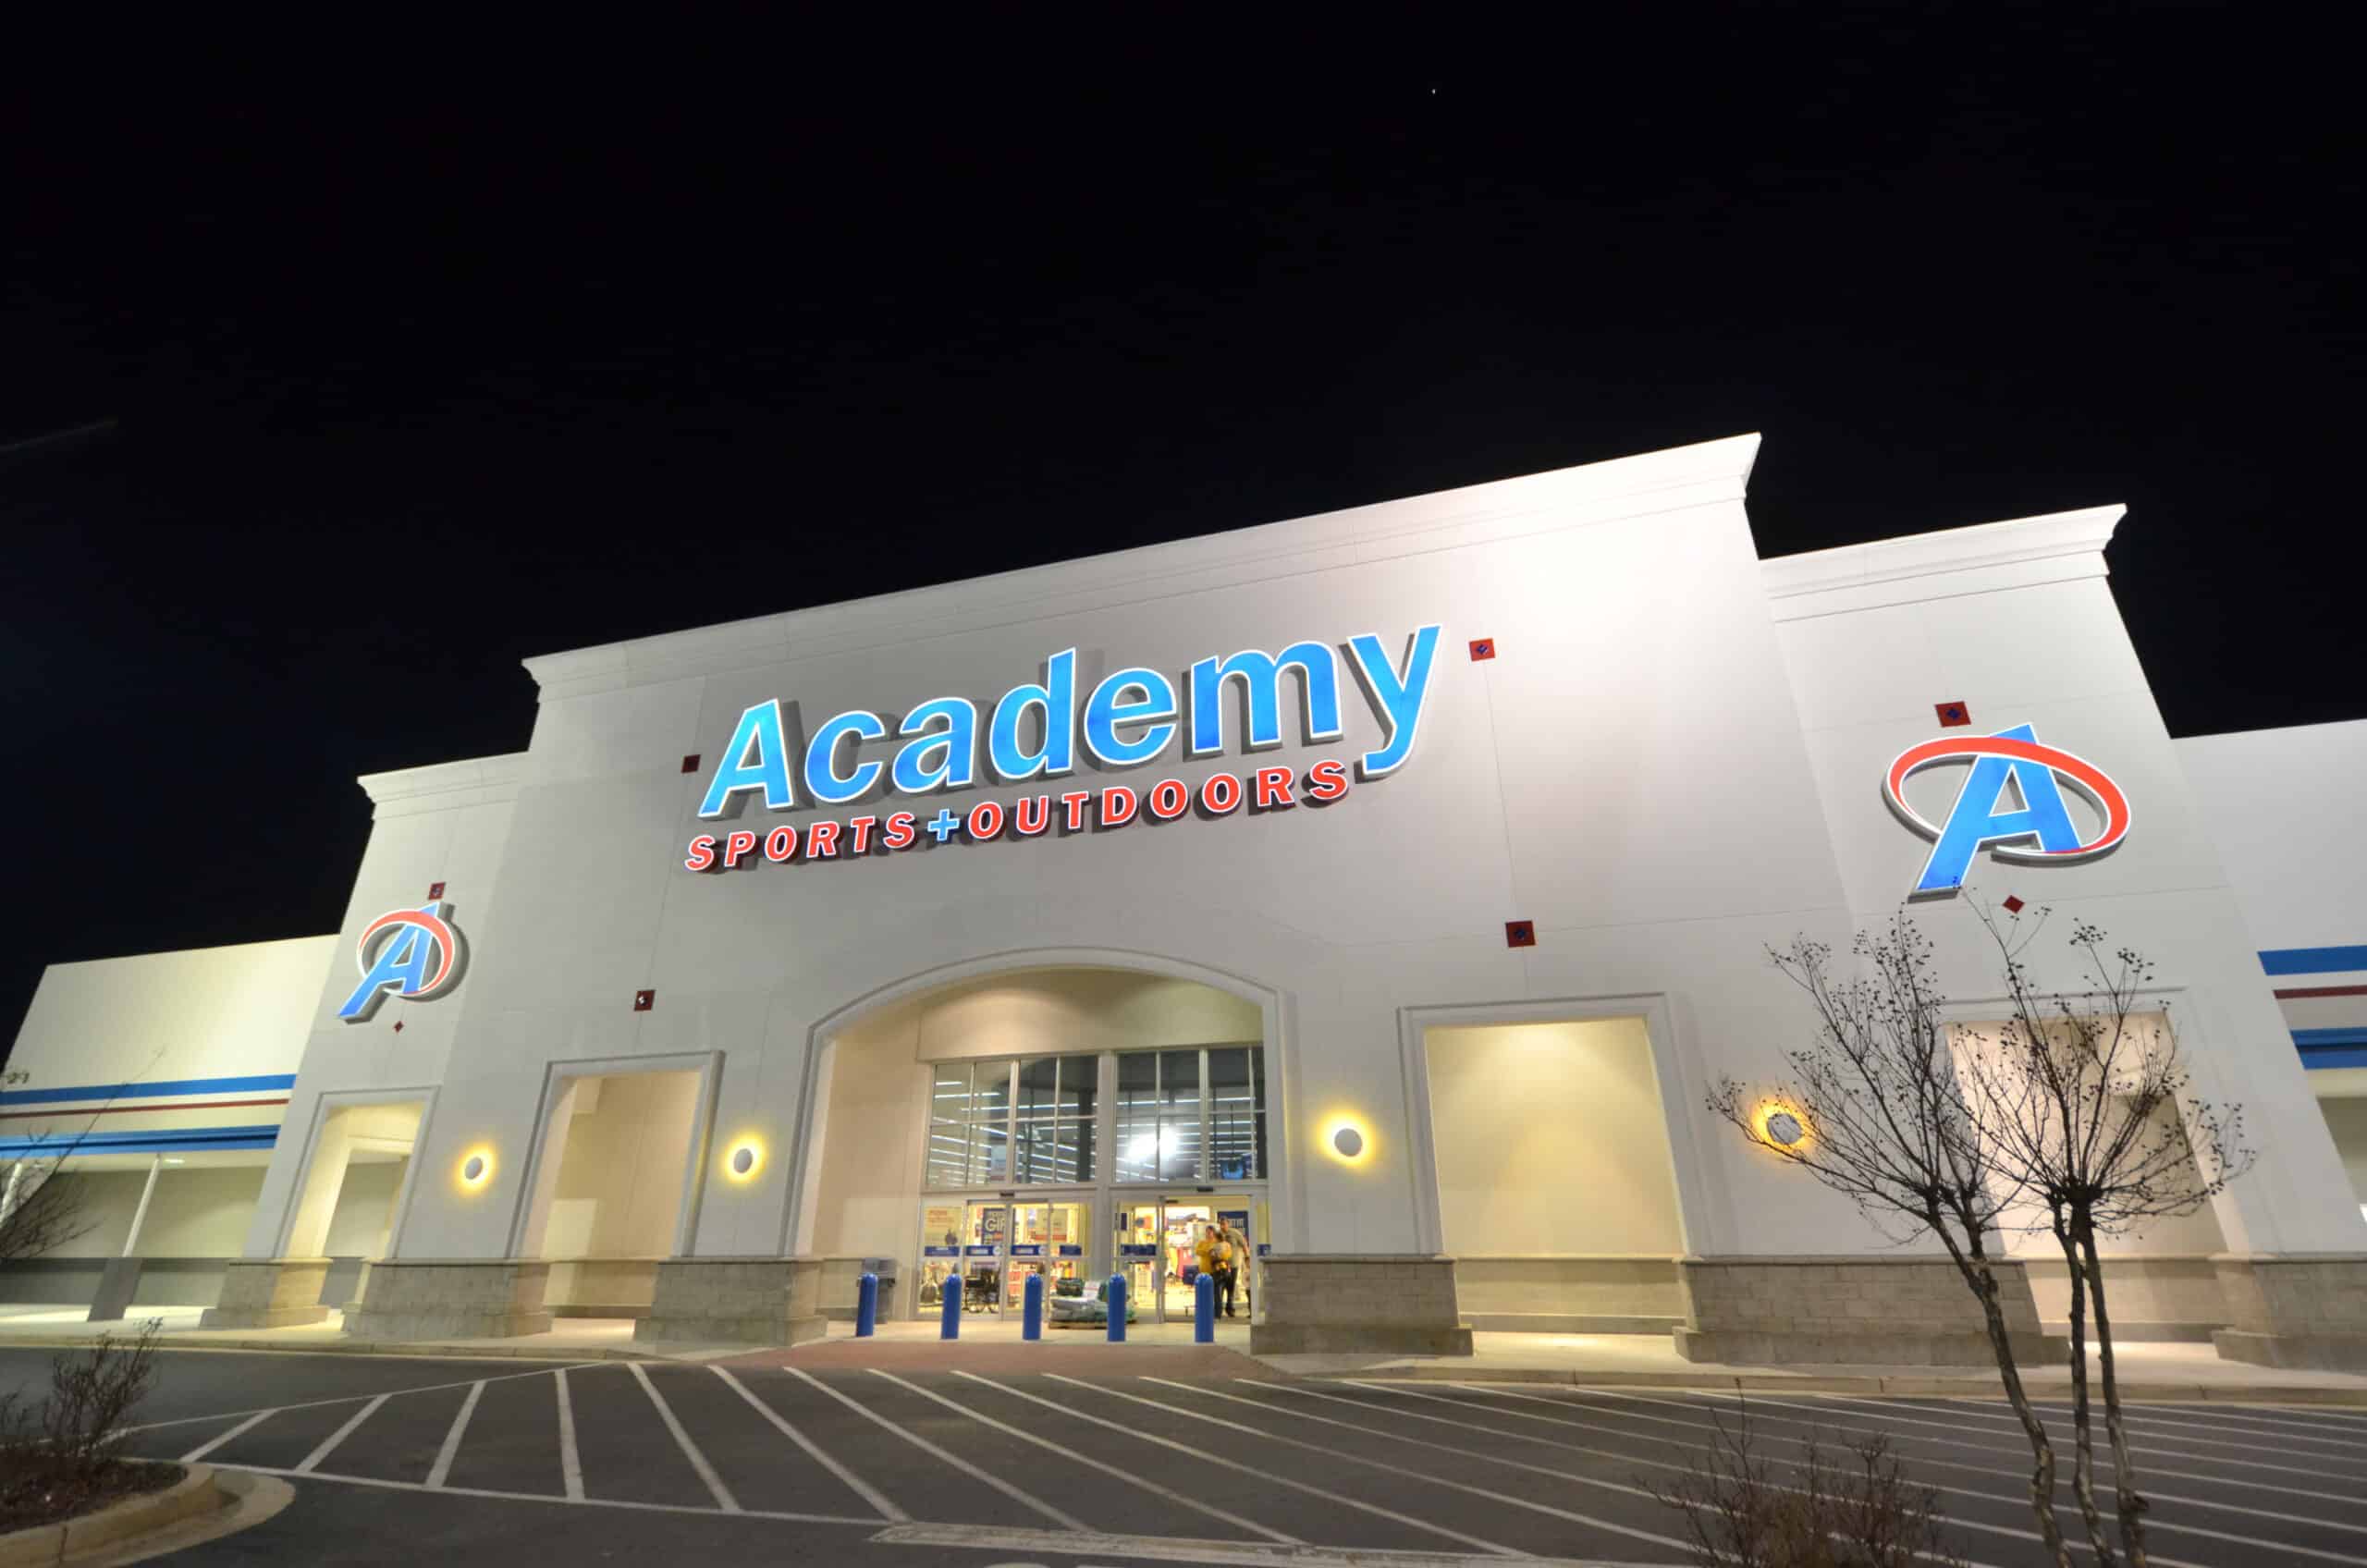
Exterior of an Academy Sports + Outdoors store at night, well-lit with logo above entrance, blue A symbols on walls, empty parking lot.

Retail Buildings and Shopping Centers

VIEW PROJECTS

Spacious modern office lobby with teal-green accents, service windows left, plants right, two tables and chairs center under bold ceiling.

Financial Institutions

VIEW PROJECTS

Aerial view of a large industrial facility with buildings, parking lots, driveways, open fields and roads; many vehicles parked nearby.

Industrial and Manufacturing Facilities

VIEW PROJECTS

A vibrant cafeteria with blue tiled floors, blue booths, colorful wall art, and inspiring messages beneath a high blue ceiling.

K-12 Schools

VIEW PROJECTS

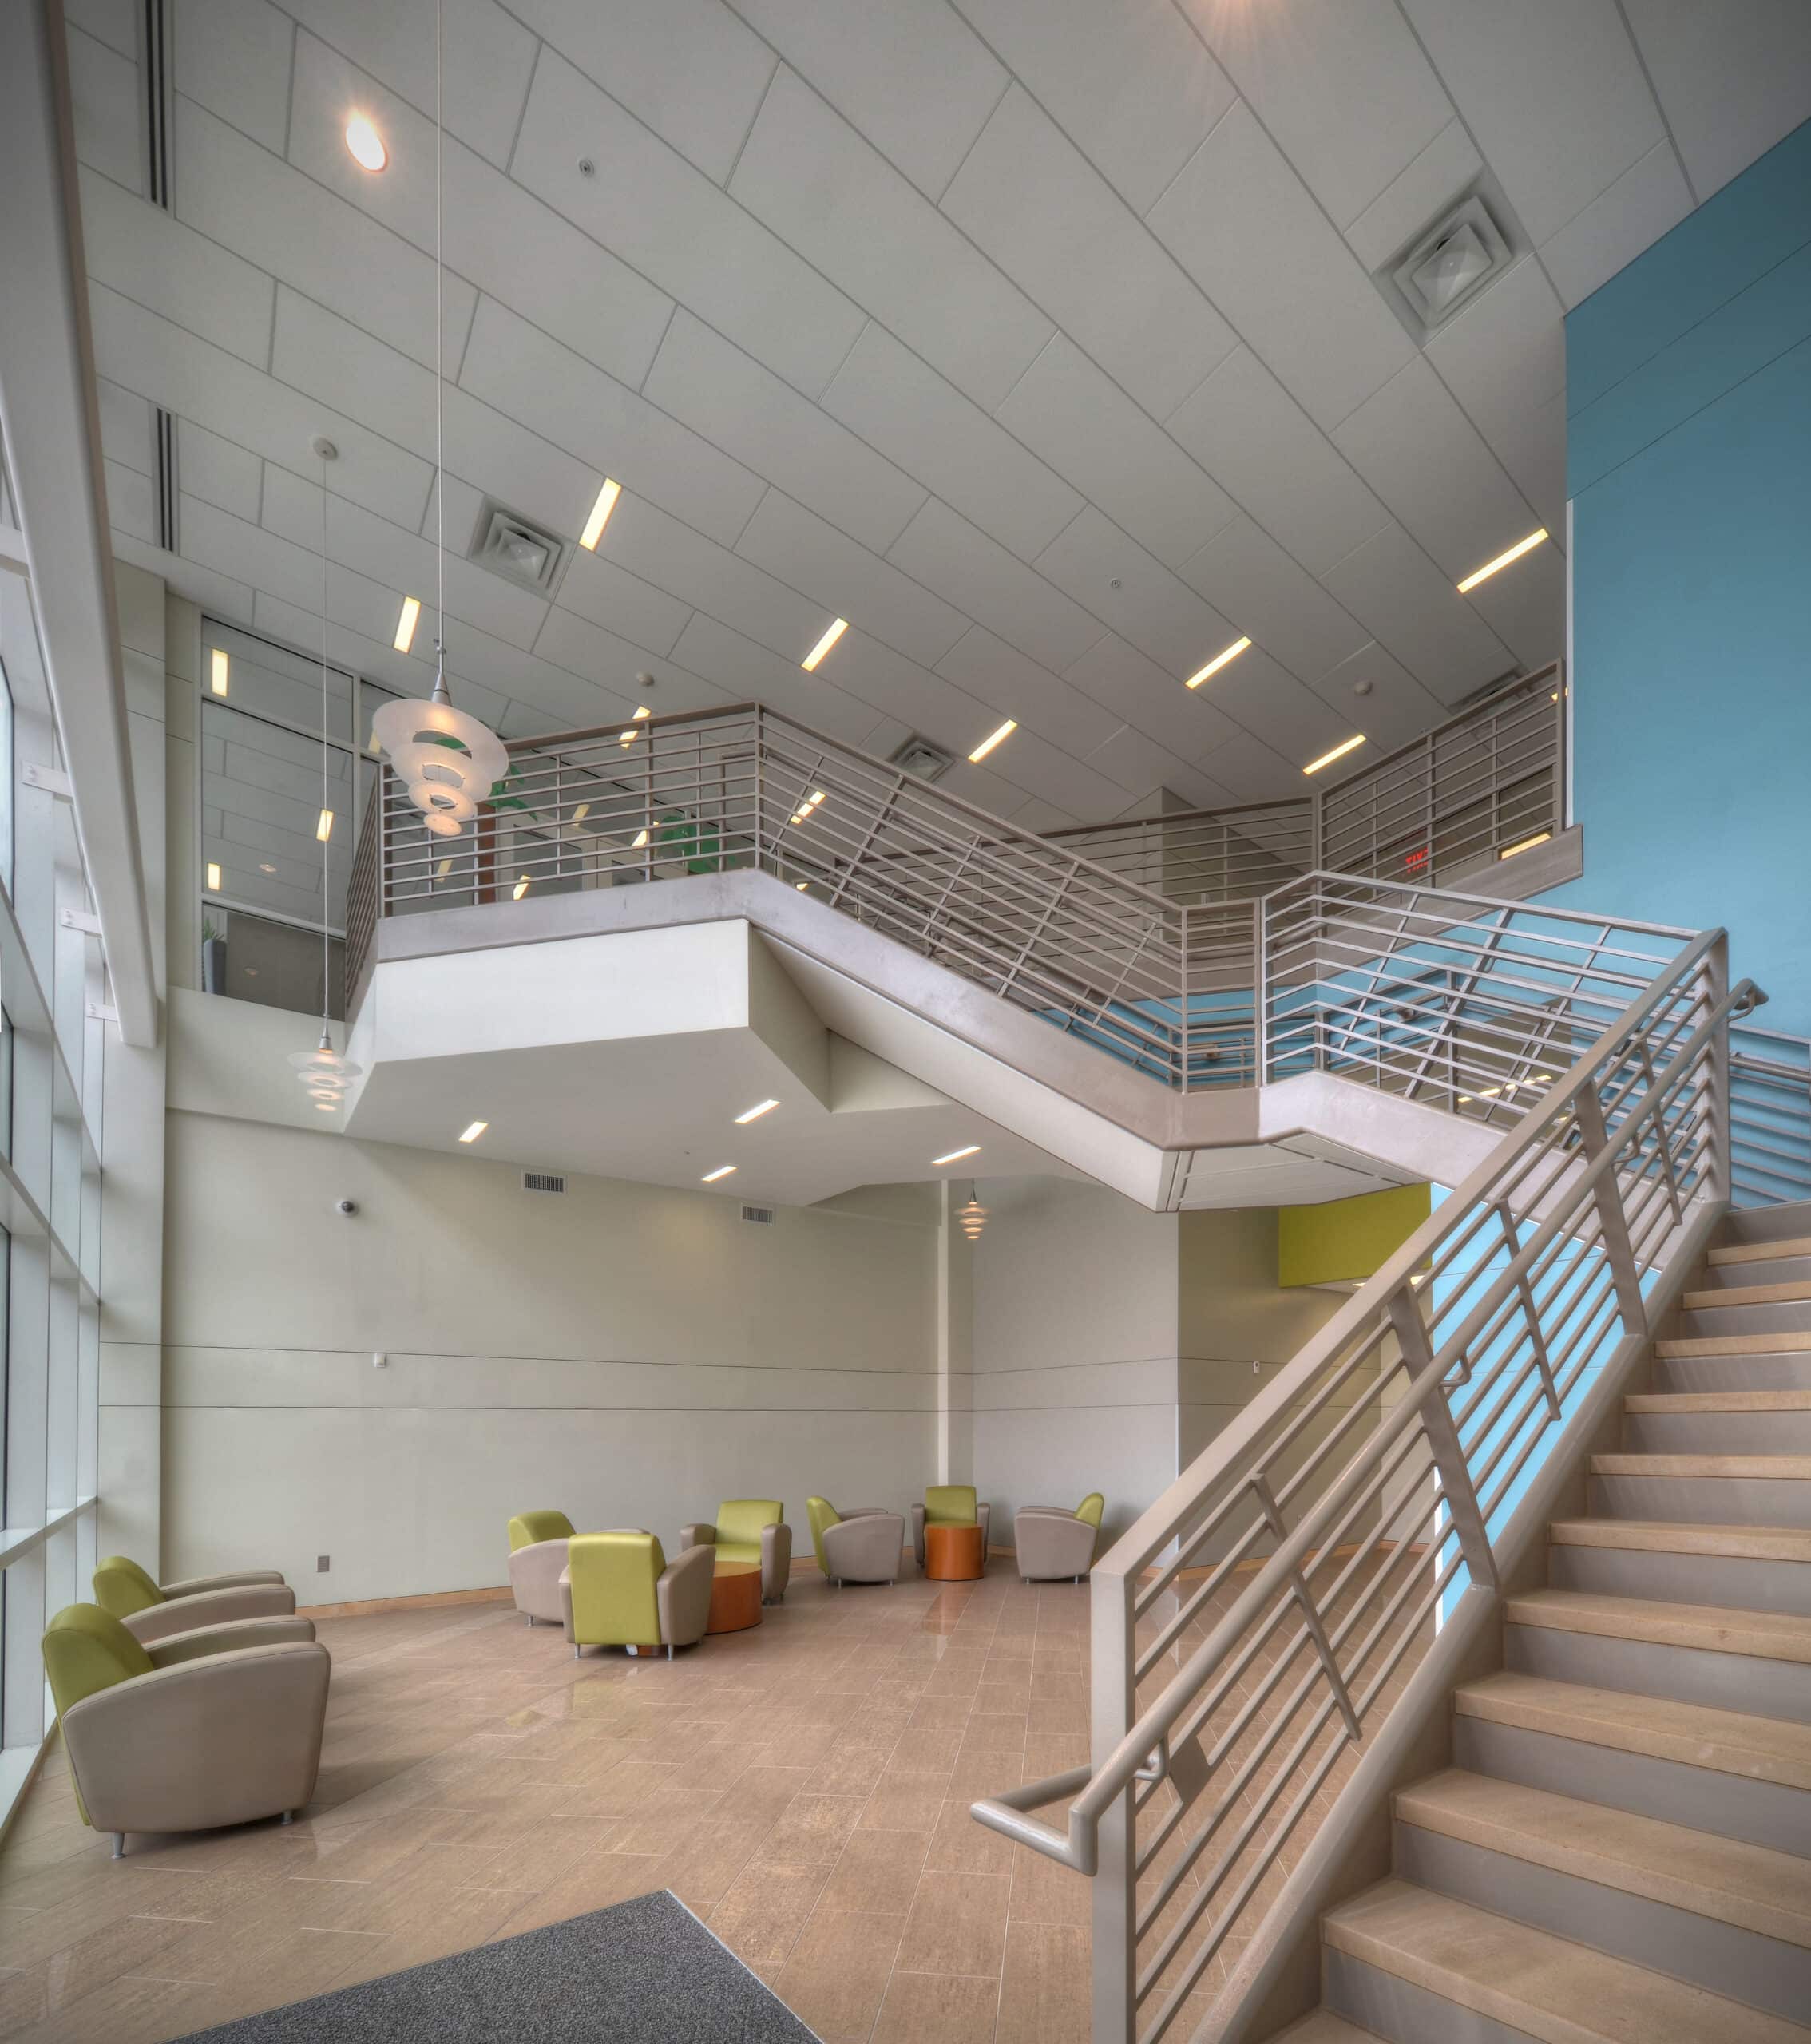
Modern spacious atrium with staircase, metal railing, high ceiling, large windows, and green and beige lounge chairs on beige floor.

Higher Education Campuses

VIEW PROJECTS

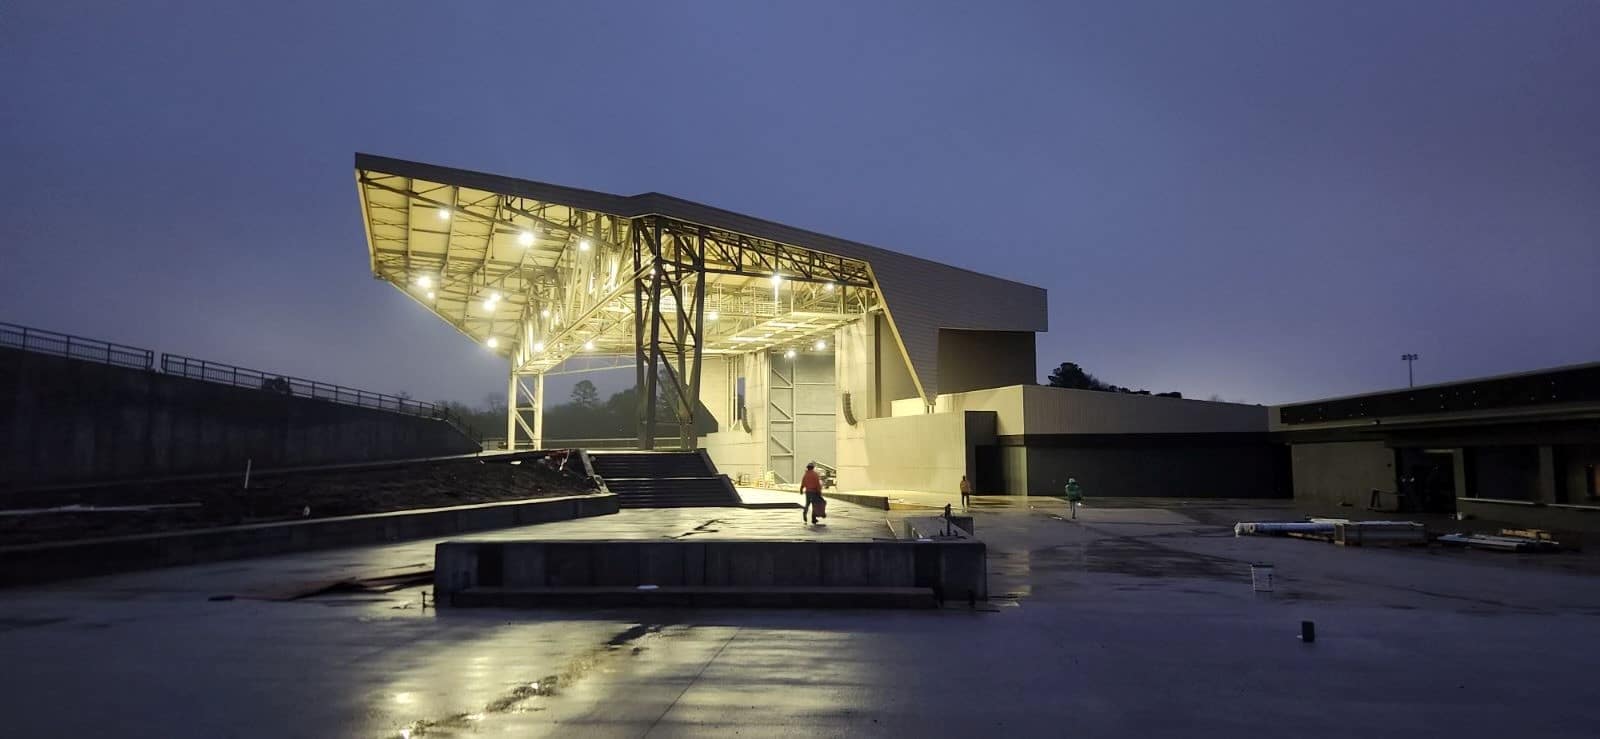
A modern amphitheater with a large angular roof glows at dusk, its lights mirrored on wet ground. A few people stand near the stage.

Miscellaneous Commercial Projects

VIEW PROJECTS

row settings
padding settings module settings